

Why 3D Renderings for Renovations Matter
- Michael D
- Jul 5
- 6 min read
A renovation often feels easy right up until the moment decisions become real. Cabinet style, tile size, lighting placement, wall removal, vanity width - each choice affects cost, function, and how the finished space will actually feel. That is where 3d renderings for renovations make a real difference. They help homeowners move from rough ideas and inspiration photos to a clear, shared vision before construction starts.
For many people, floor plans and material samples are not enough. A drawing can show dimensions, but it does not always show how a kitchen will flow when the island is in place, or whether a basement will feel bright and open once the finishes are installed. A 3D rendering translates design decisions into something much easier to understand. It gives shape to the renovation before crews arrive, which reduces uncertainty and helps everyone make better choices.
What 3D renderings for renovations actually show
A good rendering is more than a pretty image. It is a visual planning tool built around the actual dimensions, layout, and design direction of the space. Depending on the stage of the project, it can show cabinetry, flooring, paint tones, plumbing fixtures, lighting, built-ins, trim details, and furniture placement. In some cases, it can also help clarify how a reconfigured layout will connect to nearby rooms.
This matters because most renovation decisions do not happen in isolation. A countertop colour may look right on its own, then feel too heavy once paired with dark flooring and limited natural light. A larger shower may seem like an upgrade until the rendering shows it crowding the vanity or tightening circulation space. Seeing those relationships early is often what prevents regret later.
For kitchens, renderings are especially useful because so many elements need to work together. Storage, appliance placement, seating, traffic flow, and lighting all shape the room's performance. In bathrooms, renderings can help homeowners judge scale, balance, and finish coordination in a smaller footprint where every inch matters. In basements, they can make it easier to understand how a formerly unfinished area could become a family room, office, gym, or guest space.
Why homeowners ask for renderings before building
The biggest reason is confidence. Renovations involve cost, disruption, and a long list of decisions that many homeowners do not make often. A rendering gives people something concrete to respond to. Instead of saying, "I think I want a more open kitchen," they can point to a view and say, "I like this island size, but the pendant lights feel too low," or "This cabinet colour is warmer than I expected."
That kind of feedback is practical, and it saves time. It is much easier to adjust a layout or finish package on screen than after materials are ordered or framing is complete. Renderings help uncover hesitation early, when changes are simpler and less expensive.
They also improve communication between homeowner, designer, and contractor. Misunderstandings in renovations usually do not come from bad intentions. They come from different people picturing different outcomes. One person imagines a bright, modern bathroom with subtle contrast. Another imagines a sharper black-and-white look. A rendering helps align expectations so the project starts with fewer assumptions.
The real benefits of 3D renderings for renovations
The first benefit is clarity. Homeowners can better understand proportions, sightlines, and how finishes will sit together in the actual room. That is useful whether the project is a cosmetic update or a full interior remodel.
The second benefit is better decision-making. When people can see the design, they are usually more decisive about materials, layout changes, and upgrade options. That can keep planning on track and reduce back-and-forth during construction.
The third benefit is budget control. Renderings do not lower renovation costs by themselves, but they often reduce costly changes caused by uncertainty. If a homeowner realizes before construction that they want a larger island, a different vanity configuration, or a revised basement layout, that adjustment is usually easier to manage during planning than mid-build.
There is also an emotional benefit that should not be overlooked. Renovation stress often comes from not knowing whether all the moving parts will come together. A rendering gives reassurance. It helps people feel that the plan is taking shape and that the investment has direction.
Where renderings help most
Some projects benefit from renderings more than others. If a homeowner is replacing finishes in the same layout with straightforward selections, a full rendering may not always be necessary. But when there are layout changes, custom features, or multiple finish decisions interacting at once, the value increases quickly.
Kitchens
Kitchens are one of the strongest cases for renderings because they combine function and visual impact. A rendering can show island positioning, cabinet runs, appliance integration, backsplash scale, and how light and dark finishes balance across the room. It can also help homeowners judge whether the space feels open enough for daily family use.
Bathrooms
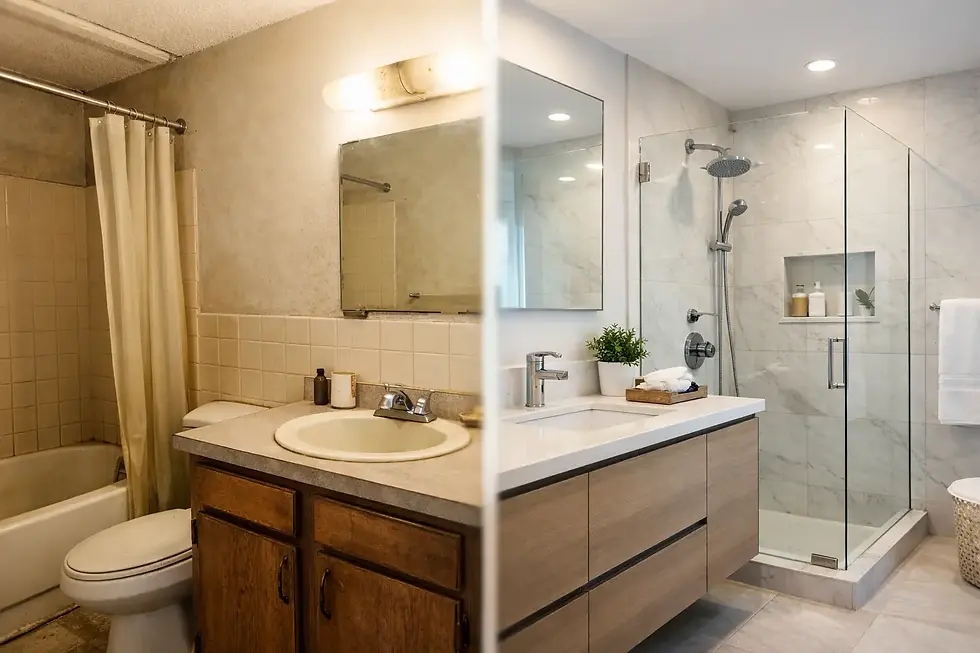
Bathrooms are smaller, but they are detail-heavy. Tile patterns, niche placement, glass, vanity proportions, and lighting all matter. Renderings help avoid choices that look good on a sample board but feel crowded or mismatched in the room.
Basements
Basements often start as blank or underused areas, so many homeowners struggle to picture the result. Renderings help define zones for lounging, work, fitness, storage, or guests. They can also make lower-ceiling spaces easier to plan with more confidence.
Main floor and commercial interiors
When walls are moving or multiple rooms are being updated together, renderings help show continuity. They can be useful for open-concept renovations, rental property improvements, and commercial interior updates where flow and first impression matter.
What renderings do not do
Renderings are helpful, but they are not magic. They are only as strong as the measurements, planning, and design decisions behind them. If the project scope is still vague, the rendering may change several times. That is normal, but it is worth understanding.
They also do not replace technical drawings, permits, or construction expertise. A rendering may show what a finished space could look like, but structural requirements, code compliance, plumbing locations, and product availability still need to be addressed properly. This is why homeowners benefit most when renderings are part of a broader renovation process rather than treated as a stand-alone visual exercise.
There is also the question of realism. Some renderings are highly polished and dramatic. That can be inspiring, but it can also create expectations that depend on exact materials, lighting conditions, and final styling. The goal should be accurate guidance, not a fantasy version of the room.
How to get the most value from a rendering
A rendering works best when it is tied to real decisions. That starts with clear priorities. Before reviewing visuals, homeowners should know what matters most to them. More storage, better traffic flow, a brighter bathroom, a basement that works for guests and kids - those goals shape the design.
It also helps to be honest about budget. Sometimes a rendering reveals features that look great but do not fit the intended price range. That is not a failure. It is a useful checkpoint. It allows the design to be adjusted before construction dollars are committed in the wrong places.
Material selections should be approached the same way. The more defined the cabinetry, flooring, tile, fixtures, and colours are, the more useful the rendering becomes. If every finish is still open-ended, the image may only answer part of the question.
This is where a guided process matters. A full-service renovation team can help connect design ideas, practical construction needs, and realistic budgeting so the rendering supports the project instead of slowing it down. For homeowners in Ottawa planning a kitchen, bathroom, basement, or interior remodel, that kind of support can remove a lot of second-guessing.
Are 3D renderings worth it?
For many renovations, yes - especially when the project involves layout changes, higher-end finishes, or a homeowner who wants to feel confident before work begins. They are less about visual flair and more about reducing uncertainty. That has value in both financial and practical terms.
Not every project needs a highly detailed rendering package. Sometimes a simpler design presentation is enough. But when the space is complex or the decisions feel hard to picture, a rendering can turn hesitation into clarity.
A good renovation should not leave you guessing what your home might look like when the dust settles. The more clearly you can see the plan before construction begins, the easier it becomes to make choices you will still feel good about long after the project is finished.


Comments