
Bathroom Remodel Before After: What Changes Most
- Michael D
- 2 days ago
- 5 min read
A bathroom remodel before after is rarely just a change of tile and paint. The most convincing transformations solve frustrations that homeowners have lived with for years: a cramped vanity, dim lighting, poor ventilation, limited storage, a leaky tub surround, or a layout that makes the morning rush harder than it needs to be.
The finished room may look calm and effortless, but that result comes from decisions made well before demolition begins. For Ottawa homeowners, especially in older homes with compact bathrooms or aging plumbing, a successful remodel balances appearance with practical details that stand up to daily use, changing seasons, and the needs of the household.
What a Bathroom Remodel Before After Should Actually Show
Before-and-after photos are useful because they make a renovation feel tangible. Still, the most meaningful difference is not always obvious in the final image. A beautiful new bathroom can hide a great deal of work behind the walls: updated plumbing connections, properly installed waterproofing, electrical improvements, ventilation, and subfloor repairs.
When looking at a transformation, consider more than the finishes. Ask whether the room now has a more functional layout, easier cleaning surfaces, sufficient light at the mirror, and storage that keeps the counter clear. Those are the changes that make a bathroom feel better every day, not only when it is newly completed.
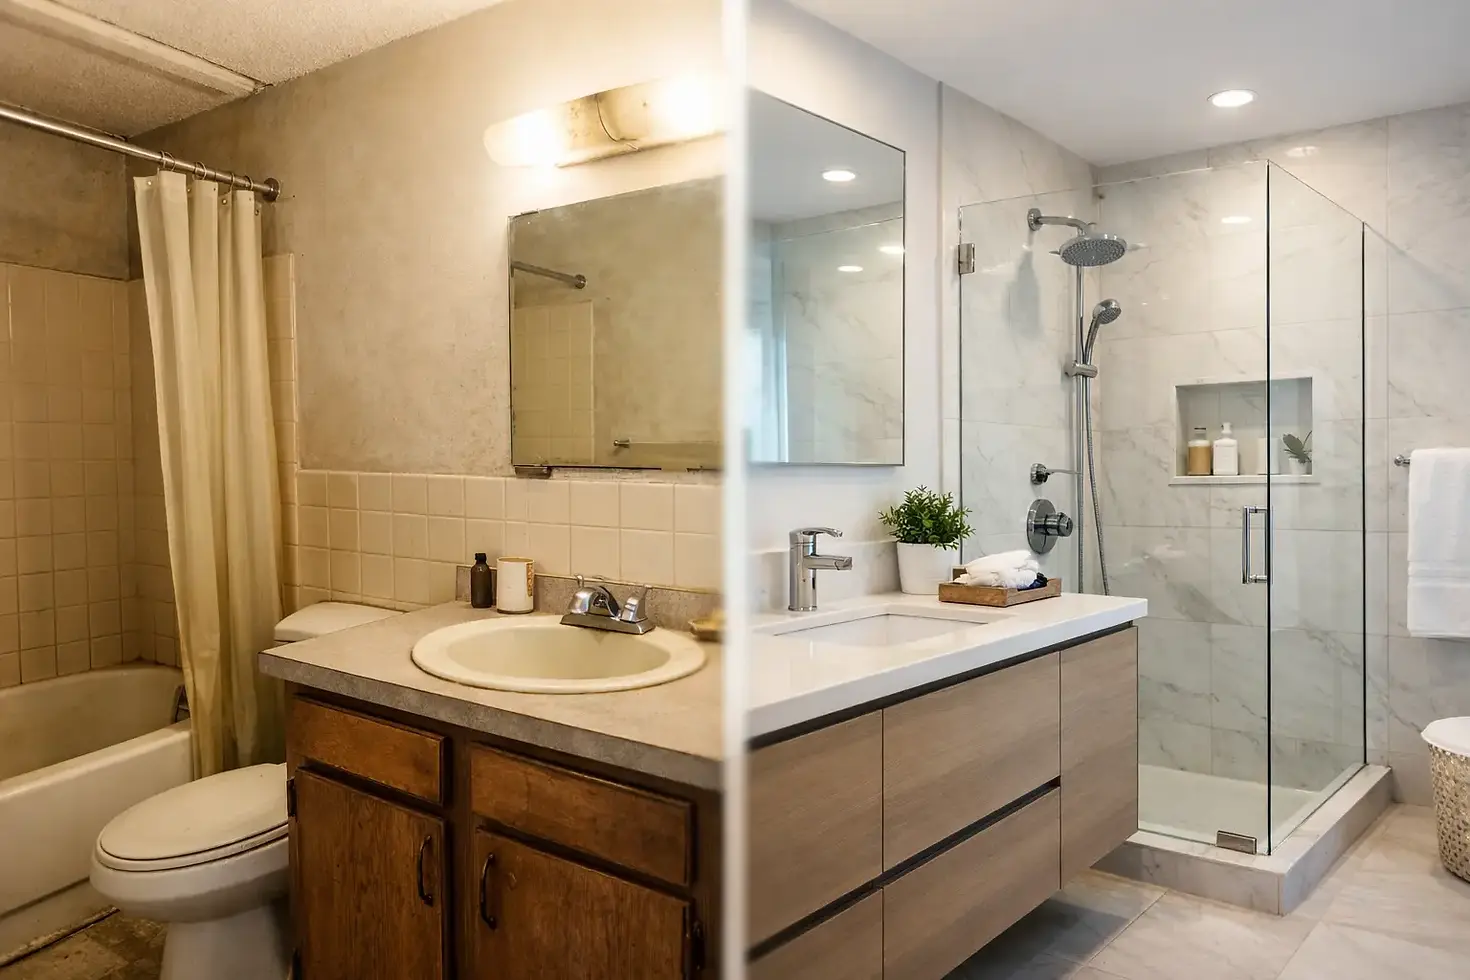
A typical before photo may show a builder-grade vanity, dated flooring, and a tub taking up most of the room. The after photo might feature a glass shower, wall-mounted vanity, large-format porcelain tile, and a brighter palette. The visual improvement is immediate. Yet the real value may be a wider pathway, drawers that hold toiletries, a quieter fan, and a shower designed to prevent water from escaping onto the floor.
Start With the Problems, Not the Pinterest Board
Inspiration photos are helpful for identifying a style, whether that is warm modern, classic, minimalist, or something more traditional. They should not be the starting point for every decision. First, define what is not working in the existing bathroom.
For a family bathroom, the issue may be two people needing counter space at once. In a small ensuite, it may be a shower that feels enclosed or a vanity that offers no useful storage. In a main-floor powder room, the goal may be to make a small space feel finished and welcoming without overbuilding it.
This distinction matters because the same design feature can be right for one home and wrong for another. A large walk-in shower can make an ensuite feel luxurious, but removing the only bathtub in a home may not suit a young family or future resale considerations. A floating vanity can make a narrow room appear larger, while a full-depth vanity may be the more sensible choice where storage is the priority.
The strongest plans begin with a clear order of priorities: what must change, what would improve daily comfort, and what is simply a visual preference. This helps keep the budget focused when choices need to be made.
Layout Changes Create the Biggest Transformation
A bathroom can be fully refreshed without moving plumbing, and that is often the most cost-conscious route. Replacing the vanity, toilet, tub surround, flooring, lighting, and finishes within the existing footprint can produce a dramatic result while limiting construction complexity.
However, keeping the same layout is not always the best value. If the door collides with the vanity, the shower is undersized, or the toilet is awkwardly positioned, a layout change can improve the room far more than premium finishes ever could. It simply requires more careful planning.
Moving plumbing fixtures may involve opening floors and walls, coordinating mechanical work, and accounting for the home’s existing structure. In condominiums, it can also involve building rules and approvals. This does not mean layout changes should be avoided. It means they should be evaluated early, with an honest estimate of the scope and the benefit.
A contractor-led planning process helps homeowners see these trade-offs before construction begins. At Swift Construction, that means discussing the intended use of the room, reviewing feasible layout options, coordinating materials, and identifying permit or code requirements when they apply. Clear planning reduces surprises and gives every design decision a practical purpose.
Make Small Bathrooms Work Harder
Small bathrooms benefit from disciplined choices rather than an attempt to fit in everything. A recessed medicine cabinet, vanity drawers, a niche in the shower, and well-placed hooks can provide more usable storage without adding bulk. A pocket door or a door that swings outward may recover valuable floor area, provided the layout and code considerations allow it.
Large mirrors and layered lighting can make a compact room feel more open, but they cannot compensate for poor clearances. The goal is a room where someone can open a drawer, step out of the shower, and use the toilet comfortably. Measurements matter as much as visual style.
The Details Behind a Finish That Lasts
Bathrooms are high-moisture spaces. The work behind the tile deserves as much attention as the tile itself. Proper preparation may include repairing damaged framing or subflooring, installing a suitable waterproofing system in wet areas, ensuring fixtures are correctly connected, and using materials intended for bathroom conditions.
Ventilation is another detail that can be overlooked in a before-and-after comparison. A bathroom fan that is correctly sized and vented helps manage moisture, reducing the risk of condensation, peeling paint, and mould growth. If the existing fan is noisy or ineffective, replacing it can be one of the least glamorous but most worthwhile improvements in the project.
Lighting should be planned around tasks. Overhead lighting is useful for general illumination, but light at both sides of a mirror or a properly positioned vanity fixture reduces shadows when shaving, applying makeup, or getting ready for work. Dimmers offer flexibility, particularly in an ensuite used at different times of day.
Material selection should also reflect how the space is used. Porcelain tile is durable and easy to maintain, while natural stone can create a distinctive look but may require more upkeep. Matte finishes can help conceal water spots, though some textured surfaces are harder to clean. Frameless glass makes a shower feel open, but it needs regular wiping to stay clear. There is no universal best choice - only a choice that fits the household’s habits and maintenance expectations.
How to Read Before-and-After Photos With Confidence
A finished photo should help you understand a contractor’s approach to proportion, finishing quality, and design range. Look closely at the tile alignment, grout lines, fixture placement, transitions between materials, and how the vanity fits the room. These details often reveal the care put into the work.
It is also reasonable to ask what changed beyond what the camera shows. Was the shower waterproofed? Was the electrical work completed safely? Were permits needed for the scope? How were unexpected conditions handled once the walls were opened? A professional renovation experience includes clear answers, documented scope, and communication when a project requires adjustment.
Before-and-after galleries are most helpful when they inspire questions, not when they pressure you to copy a room exactly. Your bathroom has its own dimensions, existing conditions, budget, and priorities. A tailored solution will usually serve you better than a direct replica of a photo.
Plan the After You Want to Live With
The best bathroom renovations feel considered long after the dust has settled. They give you a reliable shower, sensible storage, comfortable lighting, finishes you enjoy seeing each morning, and confidence that the work was completed with care.
If you are collecting bathroom remodel before after ideas, keep a note beside each image explaining what appeals to you. Is it the brighter layout, the larger shower, the warm wood vanity, or the hidden storage? Those observations turn inspiration into a useful project brief and help your renovation team create a bathroom that looks good in photos and works even better in real life.


Comments